Unit brief
This year Unit 9 will continue its interest in the convivial city, exploring architecture through two intimately connected scales: the room and the city. We will ask what makes a good room, what makes a convivial city, and how architecture negotiates the thresholds between private, collective and public life.
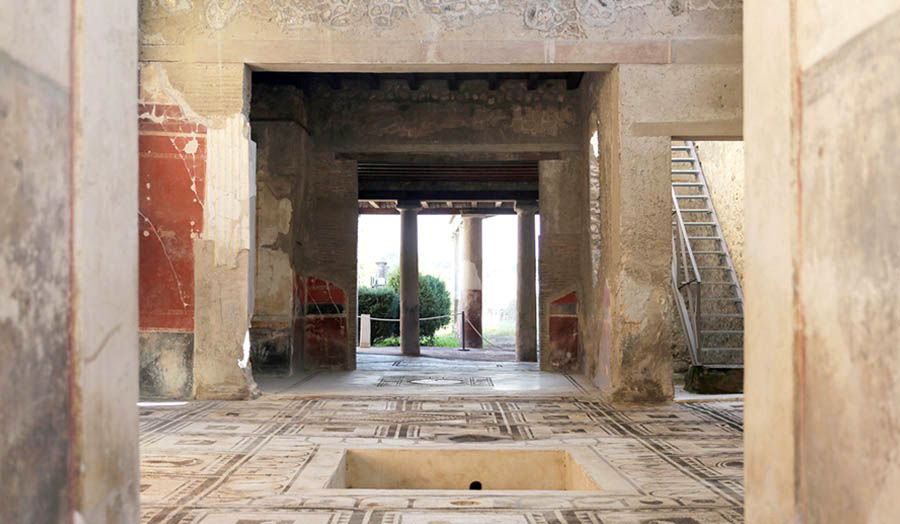
Central to this investigation will be the courtyard: an open room within the city, a place of gathering, belonging and refuge from the wider urban environment. We will look at how courtyards and garden courts define the character and morphology of cities – from the riads of Marrakech and quadrangles of Oxford to the courts and gardens of Naples and Paris. We will consider these spaces both as social settings and as architectural devices around which buildings are organised.
Throughout the year we will move between interior and exterior, from the design of a door, window, stair or porch to the larger collective spaces of the city. Particular attention will be given to the threshold and to how rooms connect through sequences, enfilades, passages, courtyards and gardens. Study visits to Naples, Paris, Marrakech and Oxford will allow us to observe and draw these relationships firsthand.
Six Good Rooms
The sites for this year’s project will be in London’s Bermondsey neighbourhood, where we will design buildings for social and cultural activity. The brief deliberately avoids a fixed programme. Instead, each proposal will be organised around six good rooms: generous, adaptable spaces capable of accommodating many forms of collective life — banquets, lectures, performances, celebrations, meetings or exhibitions.
Some rooms might be arranged enfilade or act as spaces of circulation; others might be open to the sky as courtyards or garden courts. Depending on the site, rooms may be stacked vertically, their interior qualities finding expression in the façade and contributing to the city, or spread laterally to form lower buildings that jigsaw into the existing urban fabric.
Through these projects we will consider room and city as part of one continuous architectural idea: how the careful making of rooms, thresholds and relationships can contribute to a generous and convivial city. Study trips are optional, with some financial assistance available for student travel.
Image: A Courtyard House in Pompeii, photo by Han Wang.
Details
| Course | |
|---|---|
| Tutors | Stephen Taylor and Han Wang |
| Where | Goulston Street |
| When | Monday and Thursday |