Unit brief
This year, the studio will explore how architecture can embody and facilitate acts of observation, making and exchange through the lens of Poetic Pragmatism.
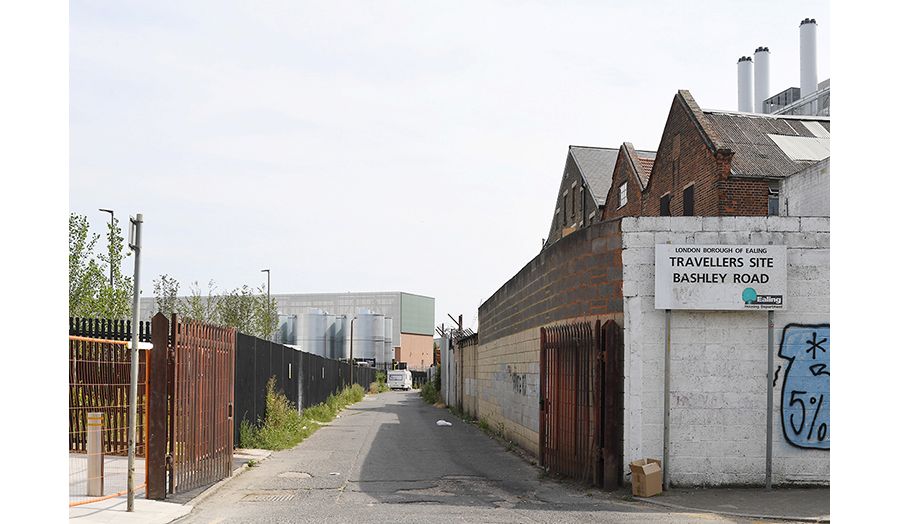
Anthropologist Tim Ingold describes correspondence as the relational process where living beings, materials, and environments move together, intertwining and ‘co-responding’ to one another over time. Our investigations will focus upon the productive landscapes Park Royal in West London, where artists, designers, filmmakers, musicians, fabricators, engineers, food producers and manufacturers occupy one of Europe's largest and most diverse industrial territories.
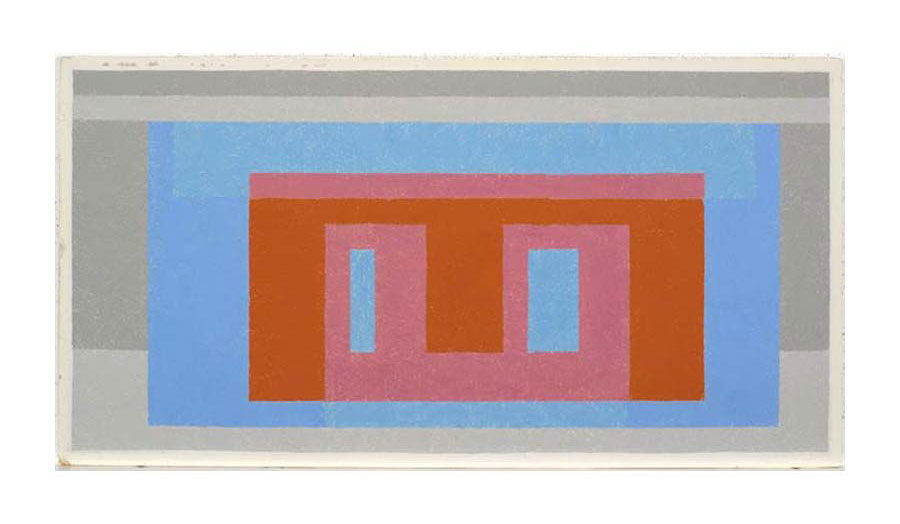
To begin the year, students will collectively scrutinise a series of artistic, literary, photographic, cinematic and musical works by figures including Albers, the Bechers, Demand, Duchamp, Hofer, Judd, Khan, LeWitt, Martin, Perec, Reich, Richter, Ruff, Ruscha, Satie, Schwitters, Sebald, Struth, Tarkovsky, Tati and Tillmans. Through drawn or modelled analysis, pictorial comparison and writing students will investigate how these practitioners employ repetition and difference, careful, even clinical observation, seriality, archiving, framing, chance and dissonance (rather than harmony) as creative methodologies. This exercise will encourage careful analysis and interpretation, considering how artistic procedures might inform architectural thinking in relation to form, spatial configuration, atmosphere, materiality and use.
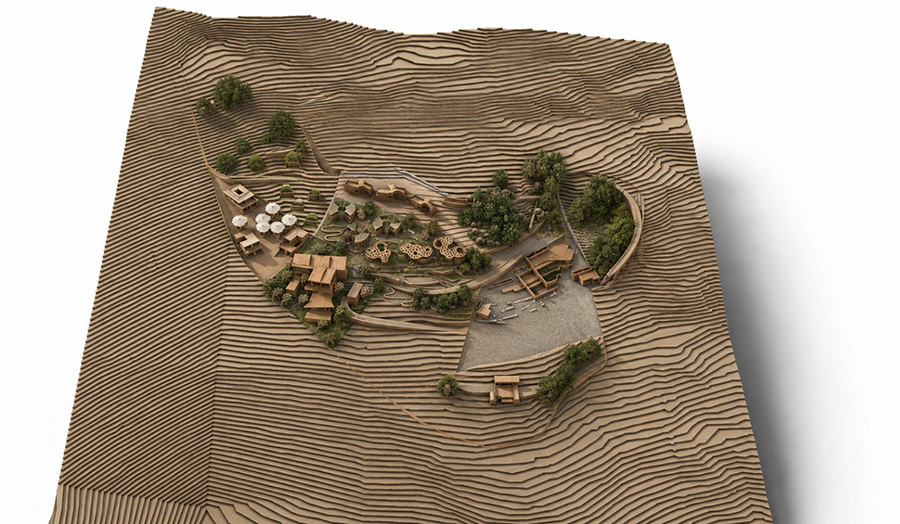
Students will then develop an understanding of Park Royal, conducting drawn, photographic and modelled surveys of industrial typologies, patterns of occupation, transport infrastructure, types of production, material flows, ecologies and histories. Particular attention will be paid to the how artists, makers and manufacturers often coexist within the same urban territory. Analysis of the broader context will include surveys of supply chains, waste streams, logistics networks, storage landscapes, waterways, railway infrastructure and other ecologies. These investigations will be brought together in an Atlas - a compendium of the research made.
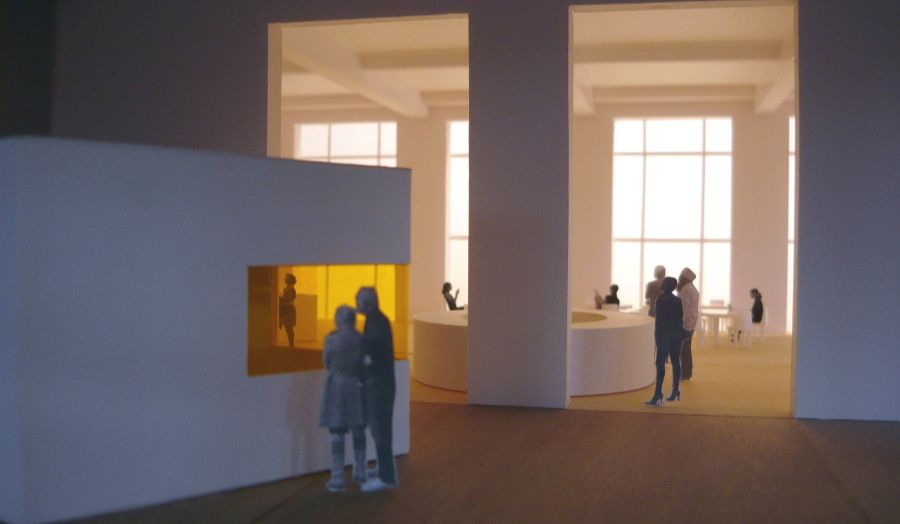
The major design proposal, that will start in the last weeks of the first semester, will be for a building dedicated to artistic production and collective making. Students will develop programmes that support a particular community of artists, makers or creative practitioners. The project may incorporate studios, workshops for small-scale manufacture - textiles, ceramics or furniture - rehearsal rooms, recording facilities, print works for a publisher, material libraries, archives or exhibition spaces.
Through this work, we will interrogate how architecture can support the production of culture whilst remaining grounded in the realities of everyday work and use. We will pay close attention to construction, adaptability, environmental performance and the practical realities of designing within industrial contexts, asking how architecture can create conditions for the diverse processes through which the city is continually made and remade.
Image: Park Royal XCV 2026
Details
| Course | |
|---|---|
| Tutors | David Grandorge and Ted Swift |
| Where | Goulston Street |
| When | Monday and Thursday |